Parts already in volume production

Inspection tells you what failed. It does not tell you what to change.

Three defects that kept coming back on parts already shipping. In every one of them the inspection report was correct and completely unhelpful — because the cause was upstream of the thing being measured.

The short version
  • All three had been inspected, reported and "process controlled" — and kept recurring.
  • All three causes were in the tool or in the sequence, not in the operator or the batch.
  • Defect rates: 8% → 0 · 12% → 0 · 12% → 0. Measured, not estimated.
8.41 mmmeasured, against a 9.7 mm requirement
9.72 mmthe same feature, after one change to the tool
0%defect rate on all three, after the fix

1 · The boss that was being deformed on its way out of the die

Aluminium die casting · coffee machine component

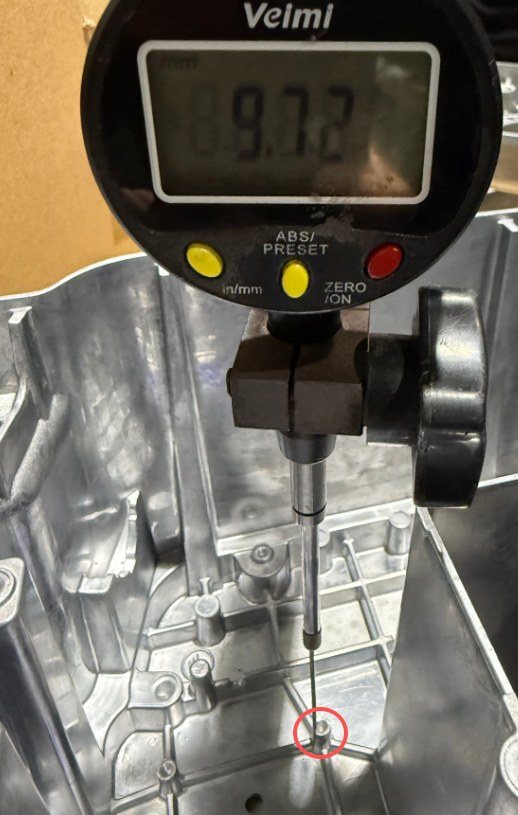
What inspection said Boss height out of tolerance. Required 9.7 mm, measuring 8.41 mm. Assembly imbalanced. 12% of the batch rejected.
What everyone assumed Process drift. The supplier tightened parameters, the next batch came back the same. This loop had run more than once.
What was actually happening There was an ejector pin directly beneath that boss. Every time the tool opened, the pin pushed on the base of the feature while the aluminium was still hot enough to move — not enough to see, enough to lose more than a millimetre of height, and inconsistently from shot to shot.

The part was being deformed by the act of getting it out of the die. No amount of inspection or process control reaches that.

The fix Replace the ejector pin at that position with a fixed insert pin, and eject from geometry that is not load-bearing. One change, at the tool.
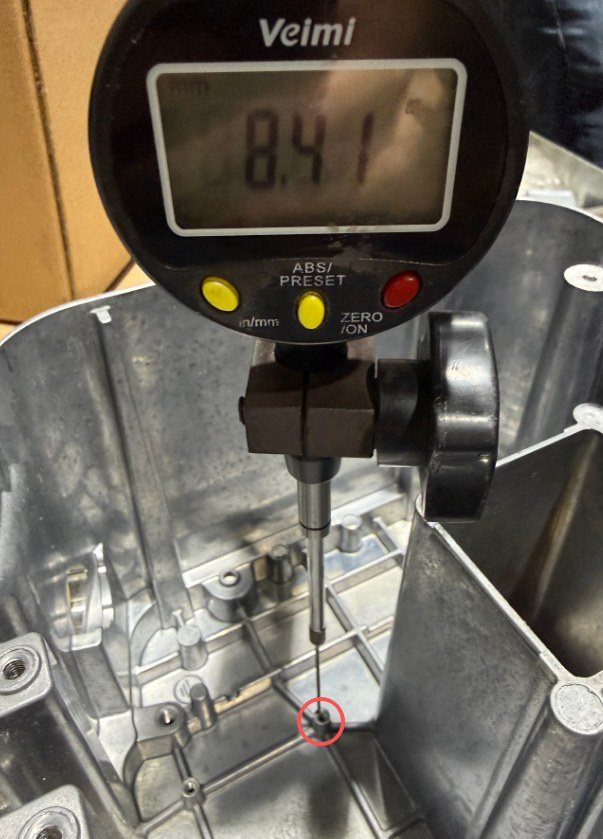
Before Dial indicator reading 8.41 mm on the die cast boss
8.41 mm — against a 9.7 mm requirement
After Dial indicator reading 9.72 mm on the same feature after the tool change
9.72 mm — same feature, same gauge. Defect rate 12% → 0

Why ejector and gate positions decide geometry before the process does →
2 · The thread that was clean until it was plated

Aluminium die casting · coffee machine component

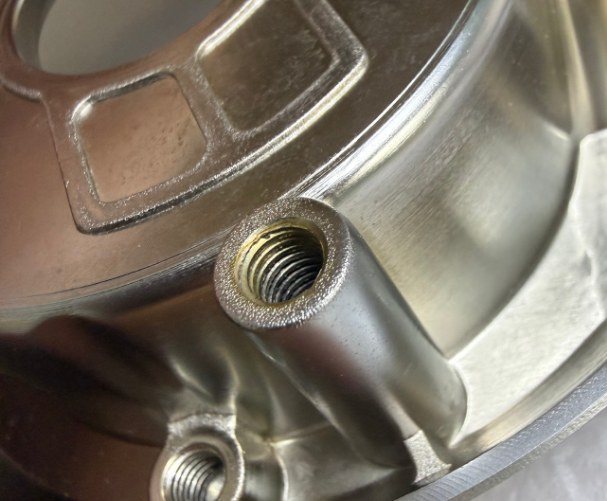
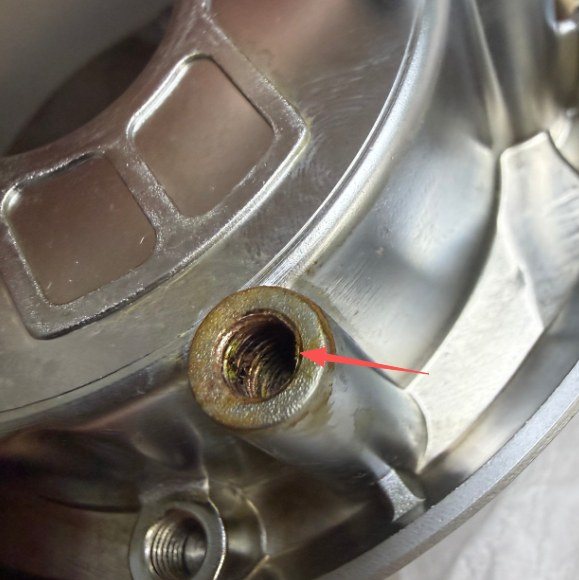
What inspection said Contamination inside threaded holes after plating. Screws would not run in cleanly. 8% rejected at incoming assembly.
What was actually happening The threads were fine when they left machining. The plating process was depositing into them — the holes were open during the bath, and nothing was keeping the chemistry out.
The fix Blow the threads out with an air gun before plating, and plug each threaded hole with a stainless screw for the duration of the bath. Trivial to do. Invisible if nobody thinks to look at the sequence rather than the part.
Before Threaded hole with plating contamination inside
Deposit inside the thread after plating — 8% rejected
After Clean threaded hole after the process change
Plugged during plating. Defect rate 8% → 0

More on what finishing does to features you thought were finished →

3 · The feature that was being finished by hand

Zinc die casting · smart device housing

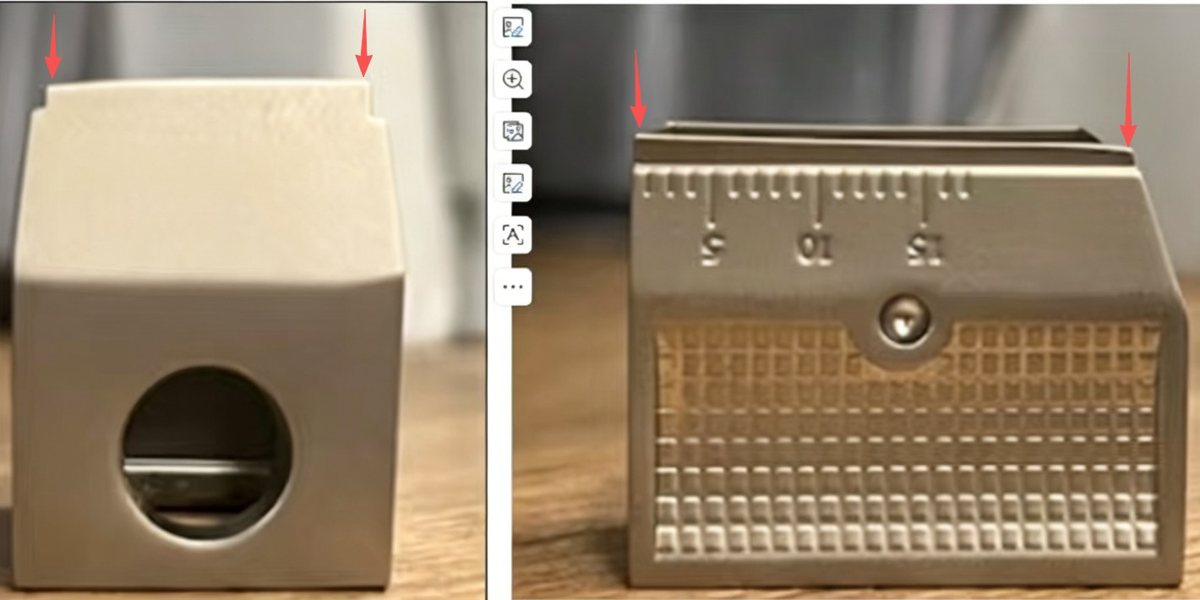
What inspection said The feed port area sat proud, causing interference on assembly. 12% rejected.
What was actually happening That face was being ground flat by hand. Hand grinding is not a process with a tolerance — it is a person with a tool, and it varies between operators, between shifts and across a shift. The dimension was never going to be repeatable because nothing was making it repeatable.
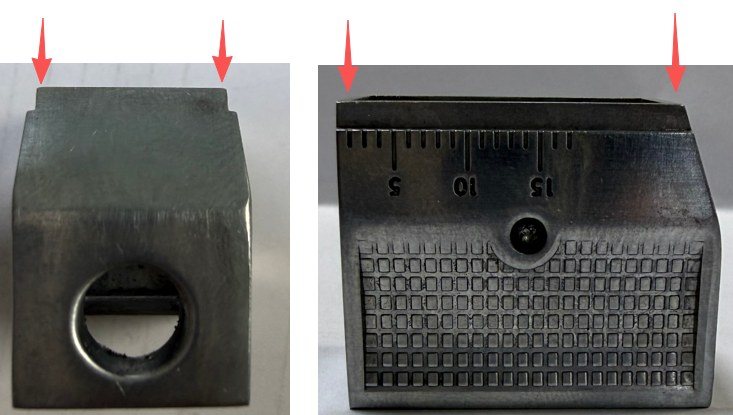
The fix Machine the face on a CNC instead. Slightly more cost per part, and the variation disappears.
Before Hand-ground feed port area with uneven surface
Hand-ground, inconsistent — 12% rejected
After Same feature machined flat on a CNC
CNC faced. Defect rate 12% → 0

When to stop hand-finishing and put a feature on a machine →

What these three have in common

Every inspection report was correct. Not one of them was useful.

"Out of tolerance." "Contaminated." "Interference on assembly." All true, all describing the symptom, none of them pointing at an ejector pin, a plating bath or a person with a grinder.

Finding those required someone who could look at the tool and the sequence rather than at the part — and who had a reason to care more about the next thirty thousand units than about clearing this batch.

That is the difference between inspection and manufacturing management. Inspection is a measurement. Management is the person whose job is to make the measurement stop being interesting.

A note on what is not here: no customer names, and none of these parts are identified beyond their category. That is deliberate. If you would like a reference conversation as part of your own due diligence, ask on the call and I will arrange it with the client's permission rather than assume it.

Something keeps coming back on your line?

Bring the defect and the inspection report to a scoping call. Thirty minutes is usually enough to tell you whether you are looking at a process problem, a tool problem or a sequence problem — and those need three different people to fix.

Book a 30-minute scoping call

Just need one inspection or audit done? Project services, rates published · Running this every month? The managed department