This is the argument that cannot be won by looking at the parts, because the parts are not wrong. Each one is inside its own tolerance. What is wrong is the chain nobody drew — and by the time it shows up, there is a container of components that are individually perfect and collectively useless.
Add every tolerance arithmetically. Assumes all parts sit at their extreme in the same direction on the same day. Guarantees fit. Expensive.
Root-sum-square. Assumes deviations are random and partly cancel. Much smaller predicted range. Accepts a small failure rate.
The mistake is not choosing wrongly. It is not choosing at all.
A drawing with individually reasonable tolerances and no statement of what the assembly needs discovers its own answer at first article.
When a stack-up does not close, the instinct is to tighten the parts. That is the expensive answer — and often the slowest, because tightening a tolerance can change the machine class, the fixturing and the inspection method. The cost step is not linear →
Shorten the chain instead. Every joint contributes a tolerance, so removing a contributor is worth more than tightening one:
In practice, the feature that rejects a production run is almost never the one that got attention in design review. It is the one that fell under the drawing's general tolerance block — because if a dimension has no callout, the factory is entitled to produce anywhere in that loose band, and your assembly may only work at one end of it.
A sealing face with no tolerance. A whole production run rejected. Both sides were right — the parts met the drawing, and the drawing did not describe the product.
Read the case: the $42,000 run that met the drawing →
The habit worth building: before releasing a drawing, list every dimension in the chain that produces your critical gap — including the ones with no callout — and check whether the general block is good enough for each. It takes twenty minutes. It is the single highest-return twenty minutes in the whole process.
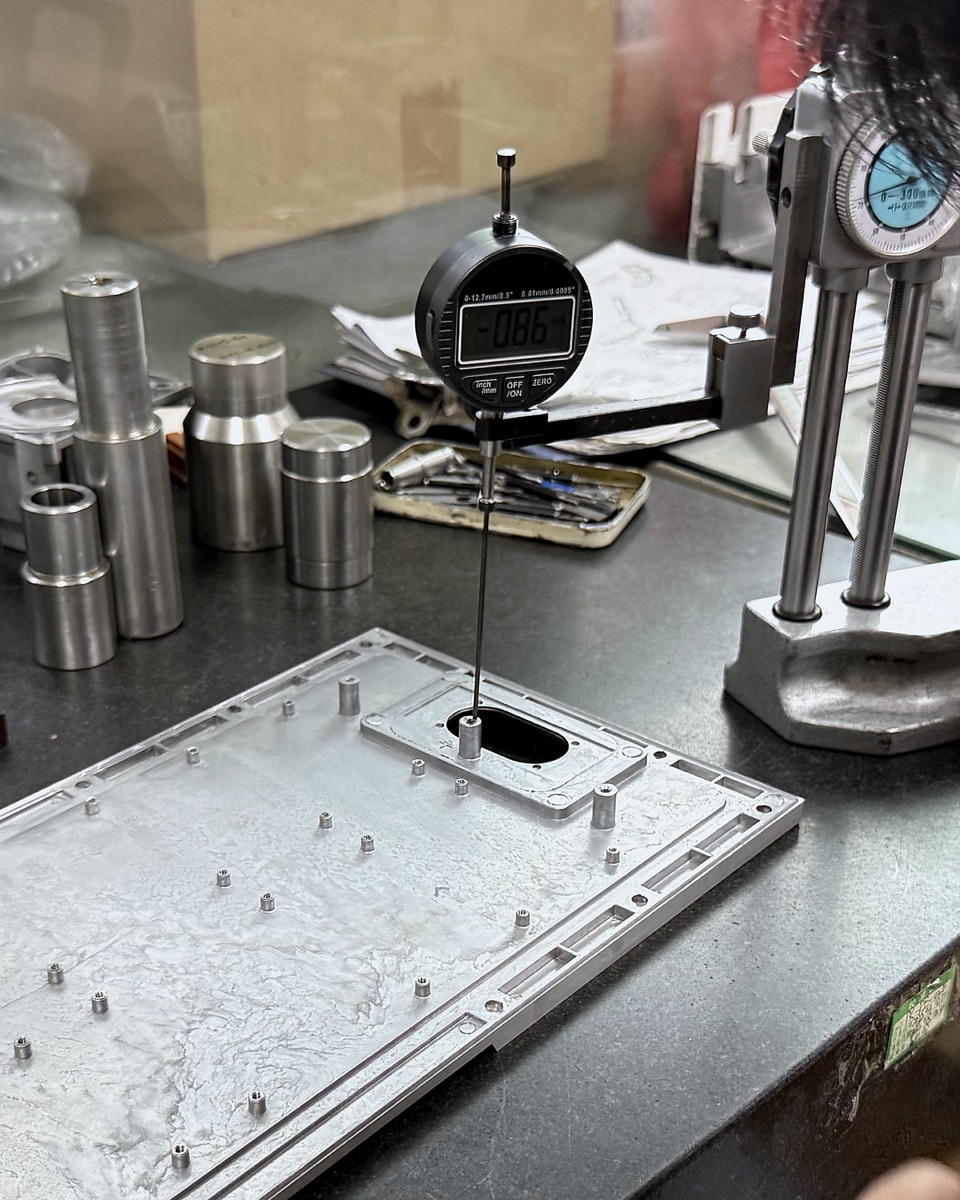
Statistical stack-up only works if the process capability is real. That means measurement — six CMMs verifying to ≤0.0005 mm, six vision measuring systems, and inspection defined by a sample plan rather than by whoever is on shift.